
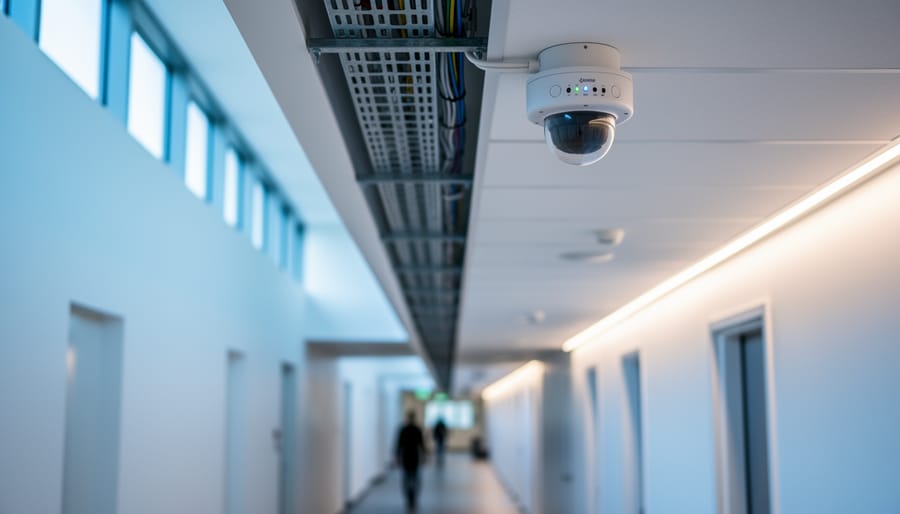
Smart health and wellness systems integrate IoT sensors, environmental controls, and data analytics into buildings to monitor and optimize occupant wellbeing through air quality management, circadian lighting, thermal comfort, and activity-responsive environments. For construction professionals in 2026, these systems represent a distinct building category that requires early design coordination, enhanced MEP infrastructure, and specialized installation protocols beyond conventional HVAC and lighting packages.
The shift from passive wellness features to active monitoring platforms changes how construction teams approach MEP rough-in, data backbone installation, and system commissioning. Unlike traditional building automation, smart wellness infrastructure demands real-time sensor networks, edge computing capacity, and integration points that must be planned during schematic design rather than added as tenant improvements. This preparation becomes particularly critical in mixed-use developments and smart cities where wellness certification requirements increasingly influence project specifications.
The construction delivery challenges center on three areas: coordinating sensor placement with architectural finishes, managing expanded low-voltage infrastructure throughout occupied spaces, and validating system performance during commissioning when wellness metrics prove harder to benchmark than temperature setpoints. Teams experienced with advanced building automation still encounter learning curves around biometric privacy requirements, continuous air quality monitoring installations, and the calibration protocols these systems demand. Understanding these distinctions from the outset prevents costly rework and ensures the installed systems actually deliver the wellness outcomes owners expect.
Understanding Smart Health and Wellbeing Systems in Built Environments
Smart health and wellbeing systems represent a convergence of environmental sensing, automated controls, and data analytics designed to optimize indoor conditions for occupant health. In construction terms, these aren’t standalone products but rather interconnected components that layer onto, and must integrate with, a building’s core smart building management infrastructure. The technology encompasses everything from real-time air quality monitoring to dynamic lighting that responds to natural daylight patterns.
At their core, these systems fall into distinct categories:
- Air Quality Monitoring
- Sensor networks that track particulate matter, VOCs, CO2 levels, and humidity in real-time, triggering ventilation adjustments when thresholds are exceeded. These systems typically integrate with HVAC controls to maintain optimal indoor air parameters.
- Circadian Lighting Systems
- LED fixtures with tunable color temperature and intensity that mirror natural daylight cycles throughout the day. Installation requires careful coordination between electrical and controls contractors to ensure proper zoning and sensor placement.
- Acoustic Management
- Active noise masking systems and sound-absorbing elements that maintain appropriate ambient noise levels. These often involve specialized ceiling treatments and strategically placed acoustic panels that affect architectural coordination.
- Thermal Comfort Controls
- Localized temperature and airflow management systems that allow zone-specific adjustments beyond traditional HVAC. Implementation requires additional ductwork, dampers, and sensor infrastructure during mechanical rough-in.
- Biophilic Integration
- Living walls, natural material specifications, and nature view optimization that require structural support provisions, irrigation connections, and maintenance access paths. These elements demand early architectural planning to accommodate weight loads and servicing requirements.
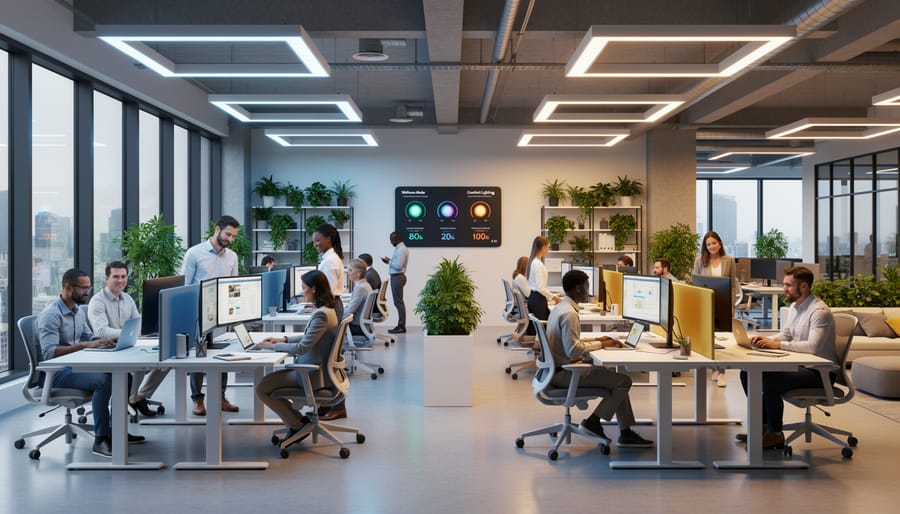
The integration challenge lies in connecting these diverse systems through a common digital infrastructure. Most projects employ BACnet or similar open protocols to enable communication between wellness sensors, HVAC equipment, lighting controls, and the central building management system. This requires robust network cabling, adequate switch capacity, and coordination between low-voltage and mechanical contractors during installation. The sensors themselves need strategic placement: air quality monitors function best away from supply vents, occupancy sensors require unobstructed sightlines, and lighting sensors must account for natural daylight penetration patterns.
The Construction Professional’s Perspective: Design and Integration Challenges
Mechanical and Electrical Coordination
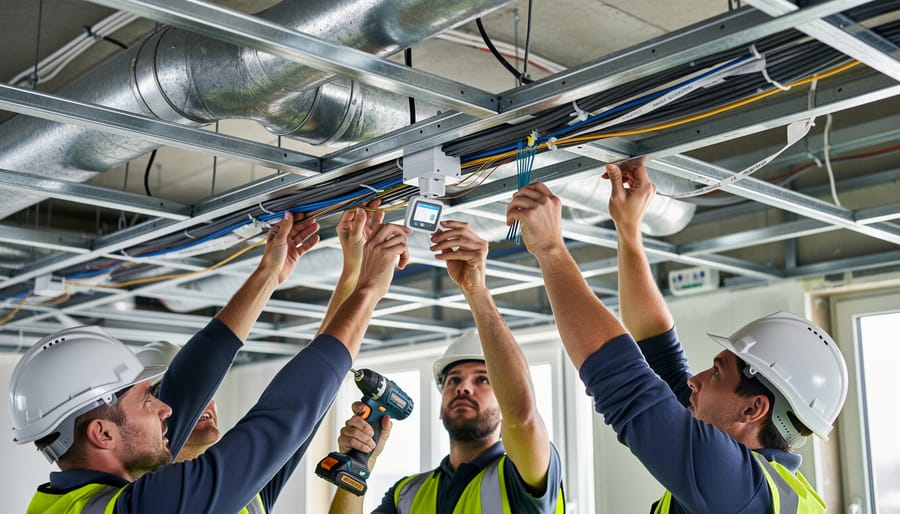
Smart wellness systems fundamentally alter M&E coordination because they demand continuous data collection from building environments. Sensors measuring air quality, temperature, humidity, and occupancy must integrate with both building management systems and often separate wellness platforms. This creates a parallel infrastructure requirement that M&E teams must design and coordinate alongside traditional building services.
Sensor placement becomes a critical coordination exercise. Air quality monitors need strategic positioning to capture representative readings without interference from local sources like printers or coffee areas. Circadian lighting systems require photosensors at workstations and perimeter zones, creating wiring routes that conflict with standard lighting layouts. Occupancy sensors for space utilization add another layer of device coordination, and mounting locations must serve both technical requirements and aesthetic expectations.
Network infrastructure presents substantial coordination challenges. Wellness systems generate considerable data streams requiring robust network capacity and often separate VLANs for security. Cable runs multiply when wellness sensors cannot piggyback on existing building systems, and this affects ceiling space that mechanical engineers need for ductwork. Power requirements vary widely depending on sensor types, some operate on low-voltage networks while others need dedicated circuits, complicating electrical design and affecting panel capacity calculations.
HVAC integration requires particularly careful planning. Advanced air filtration systems specified for wellness certifications may increase static pressure beyond standard design parameters, necessitating fan upgrades or duct resizing. Variable air volume systems responding to real-time occupancy data need controllers compatible with wellness platforms, and this compatibility requirement often emerges late in procurement when changing equipment selections becomes costly.
The coordination challenge intensifies during value engineering exercises, when teams discover that removing sensors or downgrading network capacity undermines the wellness system’s effectiveness while yielding minimal cost savings.
Architectural Implications
Wellness system integration demands fundamental changes to building design that go well beyond adding a few sensors. Floor-to-floor heights typically need reconsideration, as extensive ductwork for advanced air filtration and distribution systems, combined with sensor arrays and networking infrastructure, can add 150-300mm to plenum requirements compared to standard builds. This affects structural engineering, façade design, and ultimately project costs.
Glazing specifications shift from simple thermal performance criteria to include circadian considerations. Architects must balance daylight transmission for occupant wellbeing with glare control and thermal loads, often requiring dynamic shading systems that need integration zones and maintenance access. Material selections face tighter VOC emission standards, which can limit finishing options and require longer off-gassing periods before commissioning.
Ceiling systems need coordination between multiple disciplines: lighting designers positioning tunable fixtures for circadian response, M&E engineers routing purified air distribution, and IT specialists installing occupancy sensors and environmental monitors. Access panels become more numerous and their locations more critical, as these systems require regular calibration and maintenance. The days of choosing ceiling tile purely for aesthetics are gone; every decision now intersects with system performance requirements.
Real-World Implementation: What Construction Teams Need to Know
The gap between specification and successful delivery of wellness systems often catches teams unprepared. Unlike traditional M&E installations, these technologies require procurement decisions months earlier than standard equipment, often before final layouts are confirmed. Early engagement with specialist suppliers becomes critical, the lead times for integrated air quality sensors and advanced lighting controls frequently exceed standard equipment by six to eight weeks, pushing key decisions into design development rather than tender documentation.
Procurement strategy matters more than many anticipate. Bundling wellness technology with primary M&E packages seems efficient but rarely works well. Most mechanical contractors lack the specialist calibration capabilities and software integration skills these systems demand. Separating wellness technology into distinct packages with dedicated specialist contractors, then building coordination protocols between trades, typically produces better outcomes. The handover between rough installation and final commissioning needs explicit definition in contracts, ambiguity here causes more disputes than almost any other aspect.
Testing and commissioning timelines expand significantly beyond conventional systems. Where standard HVAC commissioning might require two weeks, integrated wellness platforms often need four to six, particularly when linking air quality monitoring, lighting controls, and occupancy management through a single interface. The commissioning process itself differs fundamentally: rather than just verifying equipment operation, teams must validate system response to simulated occupancy patterns and environmental changes. This performance-based verification requires different skills and more time than functional testing alone.
Common pitfalls cluster around three areas. First, underestimating network infrastructure requirements, wellness systems generate substantial data streams, and inadequate bandwidth or server capacity emerges late when remediation costs most. Second, insufficient coordination with interior fit-out contractors, who often inadvertently block sensor sightlines or damage cabling during installation. Third, inadequate handover documentation. Unlike mechanical plant where operation is largely self-evident, wellness systems require comprehensive user guides and training protocols. Teams that treat commissioning as a technical checkbox rather than a knowledge transfer process consistently struggle with client satisfaction.
The lessons from parallel technologies like smart water systems apply here: robust data infrastructure matters, specialist expertise cannot be substituted, and thorough pre-installation coordination prevents expensive remediation. Integration challenges multiply when wellness platforms must interface with existing building management systems, particularly in refurbishment projects where legacy infrastructure constrains options.
Success ultimately depends on treating wellness systems as a distinct work stream from project outset, with dedicated coordination resources and realistic timeline expectations. The teams that manage construction site data collection understand this principle, comprehensive planning and specialist capability cannot be retrofitted effectively once construction begins.
Cost Implications and Value Proposition
Smart wellness systems introduce financial complexities that extend beyond simple equipment costs. Construction teams must account for several cost categories: enhanced HVAC filtration and monitoring equipment, network infrastructure for sensor systems, upgraded lighting controls for circadian tuning, and additional design coordination time. Installation labor costs typically increase due to the precision required for sensor placement and the coordination between multiple specialist trades.
The budget impact varies considerably based on building type, system sophistication, and existing infrastructure. A fit-out incorporating basic air quality monitoring and circadian lighting will carry a different premium than a full wellness suite with occupancy analytics and advanced environmental controls. Costs concentrate in mechanical systems, where filtration upgrades and monitoring equipment dominate, and electrical infrastructure to support the sensor network and data management requirements.
From a developer’s perspective, the value proposition centers on differentiation in competitive markets. Buildings with verified wellness credentials attract quality tenants and can command positioning advantages, particularly in markets where corporate occupiers prioritize employee health. Certification achievements, WELL, Fitwel, or enhanced BREEAM ratings, provide marketing leverage and demonstrate commitment to occupant experience.
The operational argument strengthens the case: systems that optimize environmental conditions can reduce HVAC energy consumption while improving indoor conditions, and occupancy data helps landlords understand space utilization. Some clients report that wellness features reduce tenant improvement negotiation friction, as incoming occupiers value existing infrastructure.
For construction firms, understanding these financial dynamics helps in early client conversations. Discussing cost implications candidly, identifying where value accrues, and explaining why early budget allocation matters positions the team as a strategic partner rather than simply a builder executing specifications.
Certification and Standards Driving Adoption
Building certifications now drive many wellness system specifications on commercial projects. Understanding these frameworks helps construction teams anticipate requirements early and avoid costly redesign during delivery.
The WELL Building Standard remains the most comprehensive wellness-focused certification. It assesses ten concept areas including air, water, light, thermal comfort, and sound. For construction teams, WELL typically means additional verification points throughout the build, documented testing protocols, specific product certifications, and performance commissioning that extends beyond standard M&E sign-off. Projects pursuing WELL certification require early coordination because many requirements affect base building design rather than just fit-out specifications.
Fitwel takes a different approach, focusing on design and operational policies that support occupant health. The assessment tool includes location features, building design elements, and workspace characteristics. From a construction perspective, Fitwel often proves less disruptive than WELL because many criteria relate to design choices rather than installed systems requiring specialized commissioning. That said, it still influences specifications for stairwell visibility, bike storage, water fountain placement, and similar built elements.
BREEAM incorporates health and wellbeing as one assessment category within its broader sustainability framework. The health criteria cover aspects like indoor air quality, daylighting, acoustic performance, and thermal comfort. Many UK projects already pursue BREEAM for sustainability reasons, making the wellness requirements an incremental consideration rather than a separate certification process.
These certifications shape specification decisions in tangible ways. They often mandate specific sensor types, monitoring frequencies, and documentation standards that affect both capital costs and coordination requirements. Clients pursuing certification typically engage specialist consultants who review design development submissions and observe testing protocols. Construction programmes need to accommodate these additional verification steps, particularly during commissioning phases when system performance must be demonstrated against certification thresholds.
The certification landscape continues evolving, with new standards emerging and existing ones updating requirements. Staying current with these frameworks helps construction professionals advise clients accurately during feasibility and budget development.
Case Study: Lessons from a Commercial Office Implementation
A mid-sized commercial office refurbishment in Manchester provided revealing insights into the practical realities of integrating comprehensive wellness systems. The project involved retrofitting a six-story building with air quality monitoring, circadian lighting controls, and occupancy-based environmental management across approximately 12,000 square meters of workspace.
The initial challenge emerged during pre-construction coordination. The wellness system specification arrived three weeks after M&E design freeze, requiring significant rework of cable routes and sensor locations. Services engineers had to revisit ceiling voids already detailed for standard lighting and HVAC, identifying conflict points where wellness sensors would clash with existing ductwork branches. This delayed ductwork fabrication by nearly two weeks while new coordination drawings were produced.
A particular coordination issue arose around air quality sensor placement. The specification called for sensors positioned away from HVAC diffusers to avoid skewed readings, but this conflicted with the architect’s ceiling grid layout and the electrical contractor’s cable routing strategy. The resolution required a three-way coordination meeting on site, repositioning twelve sensor locations and accepting slightly longer cable runs in specific zones.
Commissioning proved more time-intensive than anticipated. The wellness platform required integration with the building management system, lighting controls, and HVAC, with each interface needing separate testing protocols. The commissioning period extended beyond the original two-week allocation, requiring project managers to carefully sequence handover of different floor zones to allow ongoing system calibration while releasing completed areas for fit-out.
The practical lesson: wellness systems demand project planning that treats them as core building infrastructure rather than bolt-on technology. Procurement sequencing matters, appointing specialist contractors early and ensuring their specifications inform base building design prevents the coordination firefighting that characterized this project’s early stages.
Future Considerations for Building Projects
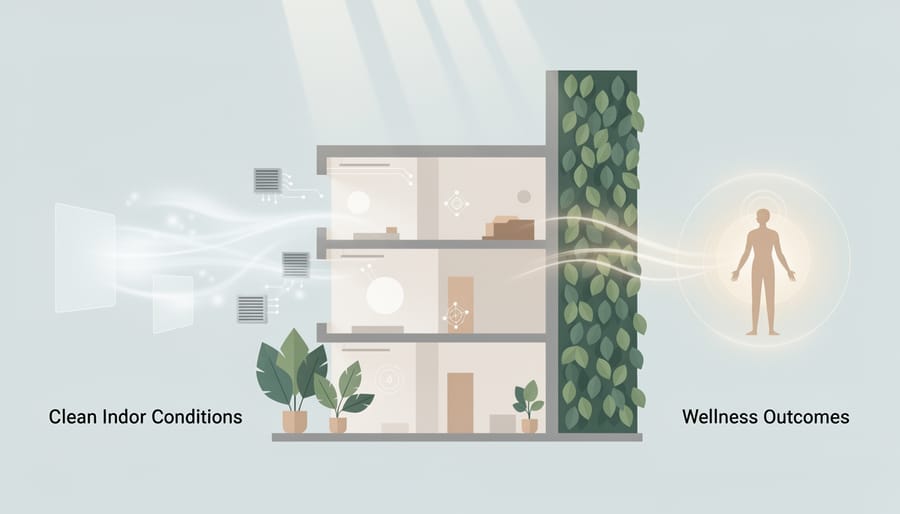
The construction industry stands at an inflection point with smart health systems. What began as premium features in flagship developments is rapidly becoming baseline expectation across commercial, residential, and institutional projects. Firms that treat wellness technology as a specialty niche rather than core competency risk finding themselves underprepared for the specifications landing on their desks.
Emerging technologies will complicate project delivery in ways most teams haven’t yet encountered. Biometric integration systems that adjust environments based on occupant stress levels, advanced pathogen detection networks, and AI-driven predictive wellness platforms represent the next wave. These systems demand skills that bridge traditional trades, technicians who understand both building physics and data architecture, project managers who can coordinate between mechanical contractors and software developers.
Supply chain strategy requires attention now. Lead times for specialized sensors, proprietary controllers, and certified wellness technology components often exceed standard building equipment. Establishing relationships with manufacturers and understanding product roadmaps becomes competitive advantage. Some forward-thinking contractors are bringing technology specification expertise in-house rather than relying entirely on consultants, particularly for design-build delivery.
Client expectations continue shifting. Developers increasingly request wellness system provisions even when not pursuing formal certification, anticipating tenant demands. This creates specification challenges, determining appropriate system depth without clear certification targets requires nuanced understanding of occupant priorities and operational capabilities.
Professional development investments matter. Training site supervisors to protect sensor networks during construction, educating estimators on technology cost structures, and building internal expertise in commissioning protocols separate prepared firms from those scrambling to adapt. The question isn’t whether smart health systems will dominate building specifications, but whether your firm will lead or follow that transition.
Smart health and wellbeing systems have shifted from niche specifications to core building requirements. Construction professionals who treat them as optional add-ons risk project delays, costly retrofits, and missed client expectations. The firms gaining traction are those embedding wellness considerations into design development, not bolting them on during construction.
Early coordination matters most. These systems touch every trade, mechanical, electrical, architectural finishes, IT infrastructure, and their success depends on integrated planning from project inception. Waiting until tender stage to address sensor placement, network capacity, or ceiling coordination creates avoidable conflicts and budget pressure.
The regulatory landscape continues to tighten. Building standards increasingly mandate indoor air quality monitoring, daylight access, and environmental controls. Staying current with WELL, BREEAM health criteria, and emerging local requirements isn’t just about winning work, it’s about delivering buildings that remain marketable and compliant.
For construction professionals, the path forward is clear: build literacy in wellness technology, establish relationships with specialist contractors, and advocate for early technical input. The projects that run smoothly are those where health system requirements inform the design, not constrain it.
