
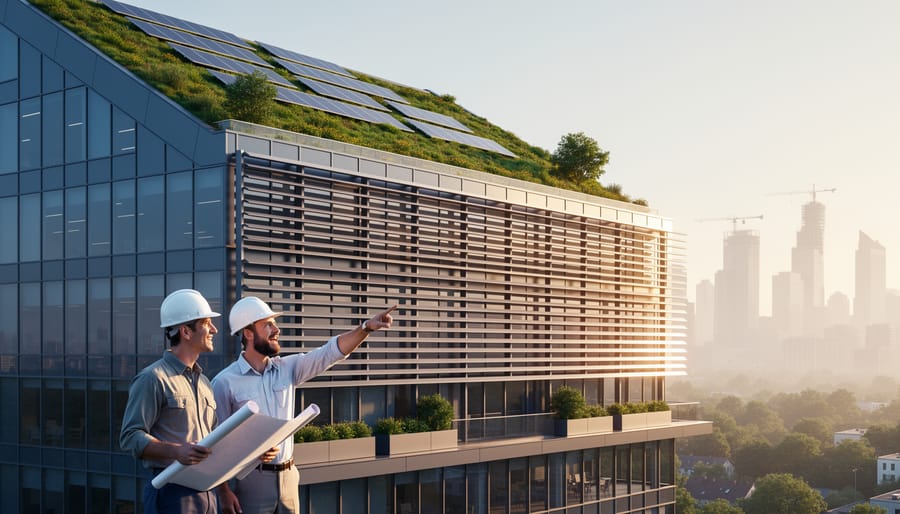
Environmental design and architecture now determines project viability as building codes tighten, client expectations shift toward sustainability, and operational costs increasingly eclipse construction budgets. The construction industry faces a decisive turning point where environmental performance metrics directly impact competitive positioning, regulatory approval timelines, and long-term asset value.
Integration of environmental principles into architectural practice yields measurable returns. Projects incorporating passive solar design, natural ventilation systems, and strategic material selection report 20-40% reductions in operational energy costs while commanding premium lease rates and higher resale values. These outcomes stem from quantifiable performance improvements rather than philosophical commitments to sustainability.
Regulatory frameworks worldwide now mandate environmental considerations at every project stage. Energy modeling requirements, embodied carbon calculations, and climate resilience standards have evolved from optional certifications to baseline compliance measures. Understanding these requirements early prevents costly redesigns and schedule delays that erode project margins.
The practical application of environmental design principles requires systematic approaches across site analysis, material procurement, systems integration, and operational planning. Successful firms embed environmental performance targets into project scoping documents, using data-driven methodologies to balance initial investment against lifecycle cost savings. This shift from conventional practice demands new competencies in building science, energy analysis, and material lifecycle assessment.
The following exploration examines proven strategies that construction professionals can implement immediately, supported by case studies demonstrating real-world outcomes and expert insights on navigating the evolving regulatory landscape.
What Environmental Design and Architecture Actually Means for Modern Construction
Environmental design and architecture represents far more than simply adding solar panels or specifying recycled materials. It’s a fundamental approach to construction that integrates environmental considerations into every phase of a project—from initial site analysis through decades of building operation and eventual deconstruction. While basic green building might focus on isolated features or compliance checklists, environmental design demands a holistic methodology that considers how structures interact with their surroundings, consume resources, and impact human health.
At its core, this discipline rests on four interconnected principles. Site responsiveness means analyzing and leveraging local climate patterns, topography, solar orientation, and ecological systems rather than imposing generic designs. A building in Phoenix requires dramatically different environmental strategies than one in Portland, yet conventional construction often overlooks these distinctions. Resource efficiency extends beyond energy consumption to encompass water use, material selection, construction waste reduction, and operational inputs throughout the structure’s lifespan.
Lifecycle thinking distinguishes professional environmental design from superficial green marketing. This principle requires evaluating environmental impacts from material extraction and manufacturing through construction, operation, maintenance, and end-of-life disposal or reuse. A material with excellent thermal properties but catastrophic production emissions may prove less sustainable than alternatives when assessed comprehensively. Modern advanced building systems increasingly incorporate lifecycle analysis tools to quantify these long-term impacts.
The fourth pillar, occupant wellbeing, recognizes that buildings serve human needs beyond basic shelter. Indoor air quality, natural lighting, thermal comfort, acoustic performance, and biophilic connections affect productivity, health outcomes, and satisfaction. Research consistently demonstrates that investments in these factors deliver measurable returns through reduced absenteeism, improved cognitive function, and lower healthcare costs.
Understanding environmental design as this comprehensive framework rather than a collection of trendy features fundamentally changes how construction professionals approach projects. It requires integrated design processes, cross-disciplinary collaboration, and commitment to measurable performance outcomes—transforming environmental considerations from compliance burdens into competitive advantages.
The Business Case: Why Environmental Design Pays Back Faster Than You Think
The financial argument for environmental design has shifted dramatically from a premium investment to a demonstrable value proposition. According to a comprehensive costs and benefits analysis by the World Green Building Council, green buildings deliver operational cost savings of 13-30% annually compared to conventional structures, with payback periods averaging 5-7 years for most environmental features.
| Building Type | Initial Cost Premium | Annual Operational Savings | 10-Year Net Benefit |
|---|---|---|---|
| Conventional Commercial | Baseline | Baseline | Baseline |
| Green-Certified Commercial | +2-8% | 20-25% | +£145-£180/sqm |
| Net-Zero Ready Commercial | +10-15% | 40-50% | +£220-£275/sqm |
These figures represent real market outcomes from BREEAM and LEED certified projects completed between 2018-2023. The initial cost premium continues to decrease as supply chains mature and construction teams gain experience with environmental technologies.
Beyond operational savings, environmental design delivers measurable advantages in asset valuation. Commercial properties with green certifications command rental premiums of 6-12% and achieve sale prices 7-15% higher than comparable conventional buildings. Market data from 2023 shows vacancy rates for certified green buildings running 3-5 percentage points lower than traditional stock, translating to improved revenue stability.
Planning approval timelines offer another financial benefit, with environmentally designed projects experiencing 20-40% faster processing in many jurisdictions where sustainability features align with local development frameworks. This acceleration reduces holding costs and accelerates revenue generation.
Access to green financing mechanisms provides additional value. Preferential loan rates, typically 0.25-0.75 percentage points below standard commercial rates, are increasingly available for projects meeting environmental performance thresholds. The EU Taxonomy and similar frameworks worldwide are directing capital toward sustainable construction, creating competitive advantages for projects demonstrating environmental credentials.
Return on investment timelines have compressed significantly. High-performance building envelopes typically achieve payback in 6-9 years, while LED systems and smart building controls often return investment within 2-4 years. Renewable energy integration, particularly solar installations, now demonstrates ROI periods of 7-12 years depending on location and energy pricing.
Core Strategies That Separate Good Environmental Design From Greenwashing
Passive Design Principles That Cut Energy Demand at Source
Passive design principles represent the most cost-effective energy efficiency strategies available to construction professionals, addressing energy demand before mechanical systems enter the equation. By optimizing building orientation, thermal mass, natural ventilation, and daylighting from the outset, projects can achieve substantial reductions in operational energy requirements while delivering superior occupant comfort.
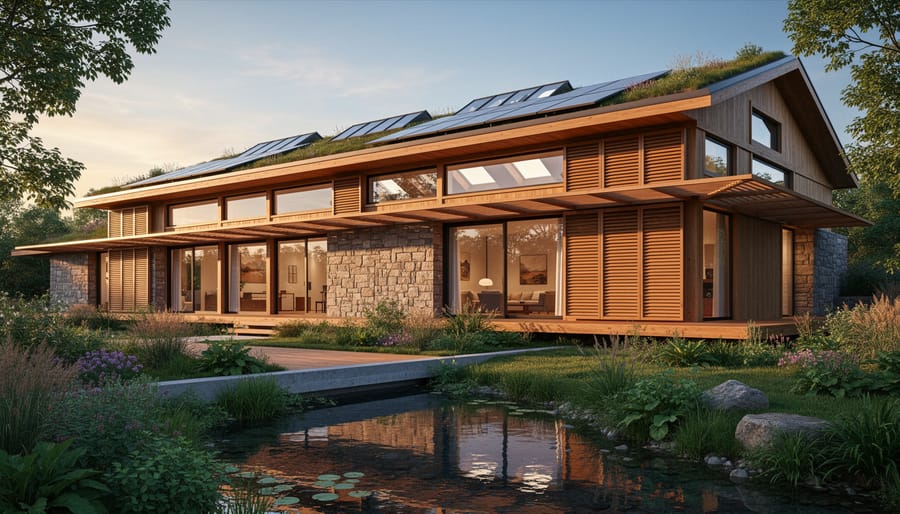
Building orientation forms the foundation of passive design. Proper solar alignment can reduce heating loads by 10-40% in temperate climates, with glazing positioned to maximize winter solar gain on south-facing facades while minimizing summer exposure through appropriate overhangs and shading devices. This fundamental decision costs nothing to implement during initial design but delivers energy savings throughout the building’s lifecycle.
Thermal mass strategies utilize materials like concrete, brick, or stone to absorb, store, and slowly release heat, moderating internal temperature swings without mechanical intervention. When properly specified with adequate insulation positioning, thermal mass can reduce peak heating and cooling loads by 20-30%, directly downsizing HVAC equipment requirements and associated capital costs.
Natural ventilation design leverages stack effect and cross-ventilation principles to provide fresh air and cooling without fan energy. Strategic placement of operable windows, ventilation shafts, and building form optimization can eliminate or significantly reduce mechanical cooling needs in appropriate climates.
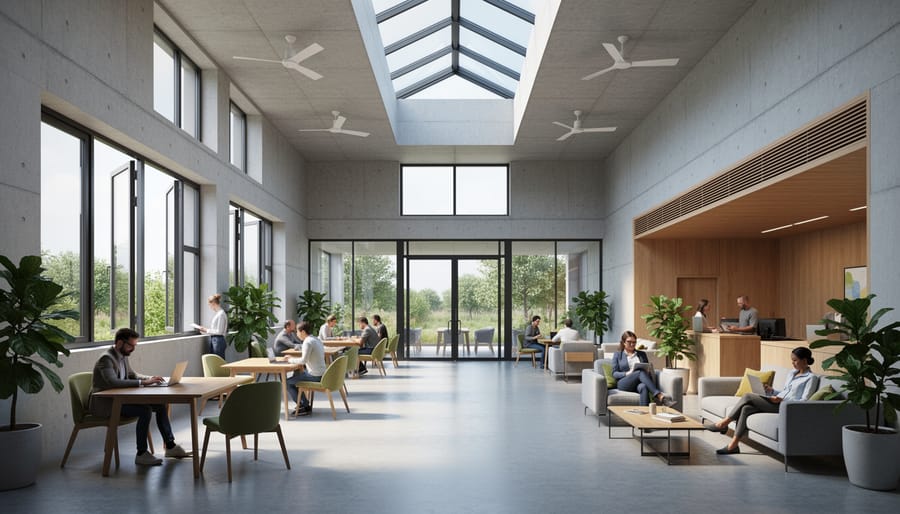
Daylighting strategies reduce artificial lighting energy consumption by 50-80% in perimeter zones while improving occupant wellbeing. Careful glazing ratios, light shelf integration, and reflective surface specification deliver consistent illumination levels without glare or excessive heat gain, fundamentally reducing electrical infrastructure demands from project inception.
Material Selection: Beyond Carbon to Lifecycle Performance
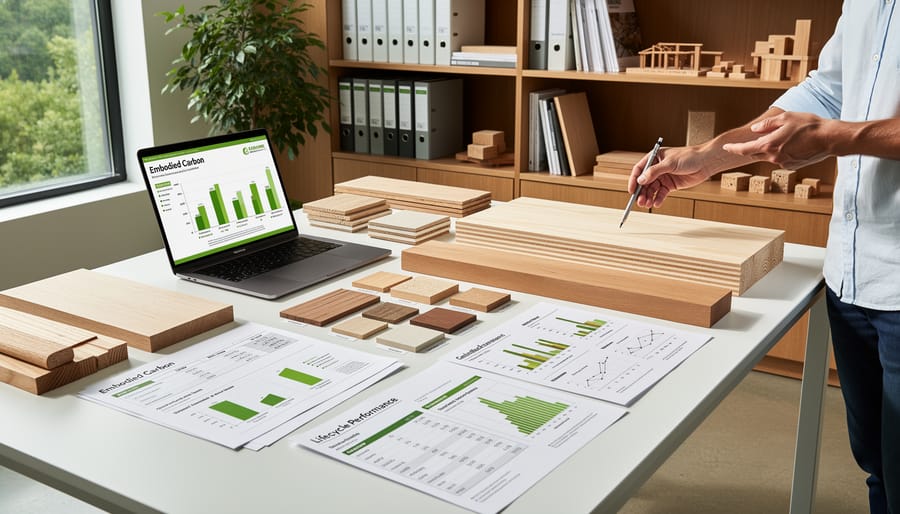
Material specification decisions profoundly influence a building’s environmental footprint throughout its entire lifecycle. While operational carbon has dominated sustainability discussions, the construction industry increasingly recognizes that embodied carbon in materials can account for 11% of global emissions, with that percentage rising as buildings become more energy-efficient. This shift demands a more comprehensive approach to sustainable building materials that balances multiple performance criteria against environmental impact.
Effective material selection requires evaluating durability alongside initial environmental cost. A material with higher embodied carbon but superior longevity may outperform lower-carbon alternatives requiring frequent replacement. Similarly, regional sourcing reduces transportation emissions while supporting local economies, though availability and performance standards must align with project requirements. Toxicity considerations extend beyond occupant health to manufacturing processes and end-of-life disposal, while recyclability potential determines whether materials enter circular economy streams or contribute to landfill burden.
- What is the material’s embodied carbon per functional unit compared to alternatives?
- Does the expected service life justify the initial environmental investment?
- Can the material be sourced within 500 miles without compromising performance specifications?
- What percentage of recycled content does it contain, and is it recyclable at end-of-life?
- Are hazardous substances present in manufacturing, application, or disposal phases?
The challenge lies in maintaining structural integrity and code compliance while prioritizing environmental performance. Specifications must document how alternative materials meet or exceed conventional options in load-bearing capacity, fire resistance, and moisture performance to gain approval from building officials and project stakeholders.
Water Management and Site Integration
Effective water management represents a fundamental component of environmental architecture, delivering measurable reductions in municipal water demand while mitigating flood risks and supporting site-level resilience. Contemporary projects increasingly integrate multiple water strategies as interconnected systems rather than isolated features.
Rainwater harvesting systems capture precipitation from building surfaces, storing it for non-potable applications including irrigation, toilet flushing, and cooling tower makeup water. Commercial installations typically achieve payback periods of 7-12 years depending on local water costs and rainfall patterns. Critical design considerations include adequate storage capacity sized to seasonal precipitation patterns, appropriate filtration levels matched to end-use requirements, and proper system maintenance protocols.
Greywater systems repurpose water from sinks, showers, and laundry for landscape irrigation, reducing potable water consumption by 30-50% in suitable applications. Regulatory requirements vary significantly by jurisdiction, with some regions requiring minimal treatment while others mandate advanced filtration. Integration during initial design proves substantially more cost-effective than retrofitting.
Permeable surfaces including porous paving, permeable concrete, and vegetated systems reduce stormwater runoff volumes by 40-80% compared to conventional hardscaping. These installations support groundwater recharge while decreasing strain on municipal infrastructure. Performance depends on proper subgrade preparation and regular maintenance to prevent clogging.
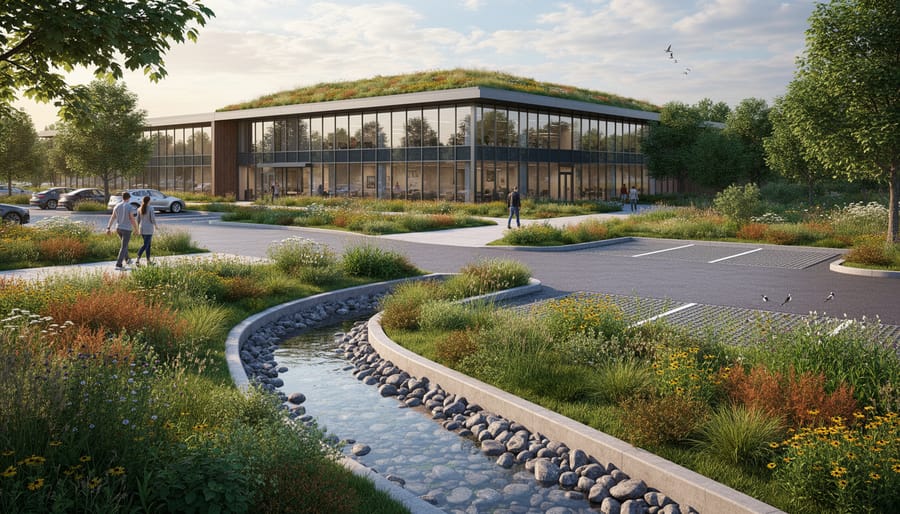
Landscape integration extends beyond aesthetics to encompass bioswales, rain gardens, and constructed wetlands that provide distributed stormwater management. These features reduce peak flow rates, filter pollutants, and create habitat corridors. When integrated with building systems and site grading strategies, comprehensive water management approaches address flood risk while supporting broader ecological functions and regulatory compliance with increasingly stringent stormwater ordinances.
Case Study: How One UK Developer Reduced Building Costs by 18% Using Environmental Design
When Bristol-based developer Harbourside Developments embarked on constructing a 52-unit residential scheme in 2021, the project team committed to comprehensive environmental design principles from inception. The result was an 18% reduction in overall building costs compared to their conventional baseline estimate, alongside measured performance improvements that continue to benefit residents and the developer’s reputation.
The project, completed in late 2023, demonstrates how integrated environmental design delivers financial returns without compromising quality or marketability.
Project lead Sarah Mitchell, Director at Harbourside Developments, explained their approach: “We engaged environmental design consultants during feasibility stage rather than as an afterthought. This single decision fundamentally changed our cost profile and risk management.”
The development team implemented several specific design decisions that drove cost reduction. Optimized building orientation reduced heating demand by 34%, allowing specification of smaller, less expensive heating systems while maintaining comfort standards. Strategic window placement maximized natural daylight penetration, reducing artificial lighting requirements and associated electrical infrastructure costs by approximately 22,000 pounds across the development.
Material selection focused on locally-sourced, lower embodied carbon options. Structural timber replaced steel and concrete in several applications, reducing material costs by 12% while cutting programme time by three weeks. This decision alone saved 89,000 pounds in combined material and time-related costs.
The project encountered significant challenges, particularly around securing cost-effective sustainable drainage systems within tight site constraints. The team worked closely with the local planning authority to develop an innovative bioswale and permeable paving solution that satisfied regulatory requirements while costing 15% less than conventional drainage infrastructure.
Post-occupancy monitoring revealed energy consumption 41% below Building Regulations baseline predictions. Residents reported average heating bills 38% lower than comparable conventional developments in the area. These measured outcomes have enhanced the developer’s market position, with units achieving sale prices 7% above initially projected values.
Three critical lessons emerged for replication. First, early engagement with environmental design specialists proved essential, as retrofitting sustainable approaches mid-project typically increases rather than reduces costs. Second, whole-life cost analysis justified upfront investments that appeared expensive in isolation but delivered system-wide savings. Third, collaborative relationships with planning authorities and building control expedited approvals and identified cost-saving opportunities that adversarial approaches would have missed.
Harbourside Developments now applies these environmental design principles as standard practice across their portfolio, reporting consistent cost advantages and enhanced marketability.
Navigating Regulations and Certification Schemes
Understanding the regulatory landscape for environmental design is essential for project viability and compliance. In the UK, certain environmental standards are legally mandated, while others offer strategic advantages depending on project goals and market positioning.
Approved Document L (Conservation of Fuel and Power) sets mandatory minimum standards for energy efficiency in new and existing buildings. The 2021 update introduced a 27% carbon reduction over 2013 levels, with fabric-first requirements prioritising insulation and airtightness before renewable technologies. Part O, introduced simultaneously, mandates overheating mitigation strategies—particularly relevant for residential developments facing climate adaptation challenges. Non-compliance halts projects at Building Control stage, making these foundational to any design process.
The Future Homes Standard, scheduled for 2025 implementation, will require 75-80% lower carbon emissions compared to current requirements. Forward-thinking developers are already designing to these specifications to avoid costly retrospective modifications and maintain market competitiveness as regulations tighten.
Beyond mandatory requirements, voluntary certification schemes serve distinct purposes and markets. The decision to pursue certification should align with specific project objectives rather than pursuit of credentials alone.
| Scheme | Typical Cost | Timeline Impact | Best Fit |
|---|---|---|---|
| BREEAM | £15,000-£80,000+ | Minimal if integrated early | Commercial, public sector, institutional buildings |
| Passivhaus | 5-10% construction premium | Requires early design commitment | Residential, schools, projects prioritising operational savings |
| WELL | £30,000-£100,000+ | Post-construction testing required | Premium office, healthcare, wellness-focused developments |
BREEAM certification adds demonstrable value when targeting institutional investors or public procurement frameworks that mandate specific ratings. Passivhaus certification makes economic sense where long-term operational cost reductions justify upfront investment, particularly in social housing or owner-occupied developments. WELL Building Standard serves niche markets where occupant health and wellbeing command premium rents or attract specific tenants.
The key consideration is whether certification delivers tangible returns—through planning advantages, market differentiation, rental premiums, or operational savings—that exceed implementation costs. Many projects achieve excellent environmental performance without formal certification, particularly where client sophistication allows performance-based contracting without third-party verification.
Common Implementation Mistakes and How to Avoid Them
Environmental design projects frequently fail to deliver intended outcomes due to preventable implementation errors that compromise performance and ROI. Understanding these pitfalls enables project teams to establish safeguards that protect environmental features throughout the construction process.
The most damaging mistake is treating environmental design as an add-on rather than integrating it during the design development phase. Late-stage integration forces compromises that undermine system performance and creates coordination conflicts between disciplines. According to mechanical engineer Sarah Chen of Integrated Systems Design, “When environmental strategies aren’t embedded in the architectural concept from day one, we’re essentially retrofitting solutions into a building that wasn’t designed to accommodate them. This typically adds 15-25% to implementation costs while reducing effectiveness.”
Value engineering represents another critical failure point. Cost-cutting exercises often target environmental features without understanding their interdependencies or long-term value. Removing high-performance glazing to save upfront costs, for example, can force larger HVAC systems that increase both capital and operating expenses. Successful teams establish non-negotiable performance targets early and evaluate alternatives against lifecycle cost rather than first cost alone.
Inadequate commissioning allows design intent to slip away during construction and startup. Research indicates that 60% of building systems operate below design specifications due to insufficient testing and verification. Comprehensive commissioning—beginning in design and extending through occupancy—ensures systems perform as intended.
Poor coordination between architectural, mechanical, electrical, and structural disciplines creates conflicts that force field compromises. Weekly integrated design sessions and Building Information Modeling help identify conflicts before construction begins, preserving design integrity while avoiding costly rework.
Expert Perspective: What’s Next for Environmental Architecture
According to leading industry experts, construction professionals should prepare for fundamental shifts in how environmental performance is measured, regulated, and valued in the marketplace over the next 3-5 years. The most significant change involves the transition from operational carbon focus to whole-lifecycle assessments that prioritize embodied carbon reduction.
Sarah Chen, Principal at Carbon Architecture Advisors, emphasizes that regulatory frameworks are evolving rapidly: “Within three years, embodied carbon declarations will be mandatory for most commercial projects in major markets, fundamentally changing material selection and procurement processes.” This shift requires immediate attention to supply chain transparency and material sourcing strategies.
The construction industry will face binding embodied carbon limits by 2027 in leading jurisdictions, making carbon accounting as essential as cost estimation is today.
This regulatory trajectory means professionals must develop new competencies in lifecycle assessment tools and carbon accounting methodologies now, rather than waiting for mandates to arrive.
Circular economy principles are moving from conceptual frameworks to practical requirements, with design-for-disassembly and material passporting becoming standard specifications. Digital tools for environmental performance prediction have advanced significantly, with AI-powered platforms now capable of real-time optimization during design development. These tools integrate seamlessly with modular construction methods, enabling precise carbon calculations before manufacturing begins.
Climate adaptation design represents another critical frontier. Experts predict that resilience specifications—addressing heat stress, flood risk, and extreme weather events—will become baseline requirements rather than premium features. Insurance considerations and asset valuation models are already beginning to reflect climate risk, creating financial incentives for adaptive design strategies.
The immediate action item for construction professionals is investing in training and digital infrastructure. Companies that build capacity in carbon accounting, circular design principles, and climate adaptation methodologies now will secure competitive advantages as these capabilities transition from differentiators to prerequisites. The timeline for this transformation is compressed, with most experts projecting mainstream adoption within 36 months rather than the traditional decade-long industry adaptation cycles.
Environmental design and architecture has evolved from a specialized niche to an industry standard that defines competitive positioning in today’s construction market. Firms that continue to treat sustainability as optional face mounting disadvantages: higher operational costs for clients, regulatory non-compliance risks, reduced market access, and diminished brand value. The evidence is clear—integrated environmental design delivers measurable returns through reduced energy consumption, improved occupant health metrics, faster permitting processes, and enhanced asset valuations.
For construction professionals and decision-makers, the path forward depends on project scope and organizational readiness. Commercial developers should prioritize energy modeling and life-cycle cost analysis during feasibility stages, ensuring environmental performance targets align with financial objectives. Residential builders benefit from adopting proven passive design strategies and high-performance building envelopes that meet emerging code requirements while controlling construction costs. Infrastructure projects require early collaboration between engineers and environmental consultants to address site-specific challenges and regulatory compliance.
Immediate action steps include conducting internal capability assessments, establishing partnerships with environmental design specialists, and investing in team training on integrated project delivery methods. Begin with pilot projects that demonstrate value, document lessons learned, and build organizational confidence. The transition to environmental design requires strategic commitment, but delay carries greater risk than adoption. Those who act now position themselves as industry leaders, while those who wait face obsolescence in an increasingly sustainability-driven market.
