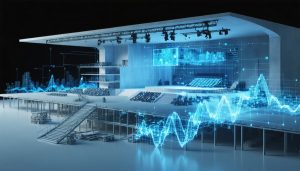
Artistic illustration of a futuristic music venue under construction, showcasing modular structural components, advanced acoustic panels, and rooftop solar panels. Digital schematics and sound wave patterns overlay the scene, emphasizing engineering and sustainability.

Music Industry Events Transform Modern Construction Design Acoustics

The evolution of music industry events has fundamentally transformed modern venue construction, driving unprecedented innovations in architectural design and engineering. Today’s performance spaces must seamlessly integrate advanced acoustical engineering, sustainable building practices, and flexible configurations that adapt to diverse entertainment formats. From stadium-scale concert venues to intimate recording studios, the technical demands of contemporary music events directly influence structural specifications, material selection, and mechanical systems integration.
Industry leaders increasingly prioritize venues that …

Infographic depicting the comparison between SEER and EER ratings, with visual scales, efficiency indicators, and a graph of cost savings from high-efficiency HVAC systems.

SEER Ratings Decoded: How Your AC’s Energy Score Impacts Your Bottom Line

In today’s high-stakes commercial environment, air conditioner energy efficiency ratings directly impact operational costs, environmental compliance, and long-term facility performance. The Seasonal Energy Efficiency Ratio (SEER) and Energy Efficiency Ratio (EER) serve as critical benchmarks for HVAC system evaluation, with modern units ranging from SEER 13 to SEER 21. Understanding these ratings enables facility managers to optimize their building’s energy consumption while meeting stringent regulatory requirements. Recent industry data indicates that upgrading to higher-efficiency units can reduce energy costs by 20-40%, …

Construction professionals conducting a review of building plans and licenses at a Virginia construction site, with hard hats, certification documents, and tools symbolizing regulatory compliance and project management.

Virginia’s Construction Laws: What Every Project Manager Must Know in 2024

Navigate Virginia’s complex construction landscape with confidence by mastering the Commonwealth’s stringent regulatory framework. Construction professionals operating in Virginia must comply with the Department of Professional and Occupational Regulation (DPOR) requirements, including mandatory licensing for projects exceeding $1,000 and strict adherence to the Virginia Uniform Statewide Building Code (USBC).
Virginia’s construction laws encompass three critical areas: licensing requirements, safety regulations, and contract compliance. Class A, B, and C contractor licenses correspond to project values exceeding $…

A comparison of a traditional fixed office layout with a modern adaptive workspace, showcasing movable partitions, flexible furniture, and smart technology, symbolizing the transformation and flexibility of adaptive design in architecture.

How Adaptive Design Is Revolutionizing Modern Building Spaces

Adaptive design revolutionizes construction by responding dynamically to evolving human needs, environmental conditions, and technological advancements. This sophisticated approach transcends traditional static design methodologies, enabling buildings and spaces to transform over time while maintaining optimal functionality and user experience.
At its core, adaptive design represents a paradigm shift in architectural thinking, integrating flexibility, modularity, and future-readiness into every aspect of the built environment. It encompasses both physical adaptability—through movable elements, convertible spaces, and modular …

Conceptual depiction of a futuristic glass modular home, featuring transparent walls integrated with a green cityscape, illustrating a sustainable and advanced living environment.

Glass Modular Homes: The Future of Transparent Living Takes Shape

Glass modular homes represent a revolutionary convergence of architectural innovation and sustainable design, transforming the landscape of modern residential construction. Unlike traditional modular vs prefab construction, these sophisticated structures utilize advanced glazing systems and engineered structural frameworks to create transparent, energy-efficient living spaces that can be assembled with remarkable precision and speed. The integration of smart glass technology, thermal performance materials…

Illustration showing the integration of traditional Gantt charts and agile kanban boards in construction management with AI analytics enhancing workflow on a modern construction site.

AI-Powered Hybrid Project Management Transforms Construction Efficiency

Combine traditional Waterfall milestones with Agile sprints to maximize efficiency in large-scale construction projects, leveraging both methodologies’ strengths while mitigating their individual weaknesses. Modern hybrid project management, enhanced by AI’s impact on construction management, delivers unprecedented control over complex building initiatives. Leading construction firms have reported 30% faster project completion and 25% cost reduction by implementing hybrid frameworks that merge…

Conceptual image showing a divided cityscape representing the collaboration between public governance and private innovation in urban real estate development, featuring modern buildings, transit systems, and green spaces.

Public-Private Partnerships Are Revolutionizing Real Estate Development – Here’s How

Public-private partnerships (PPP) have revolutionized real estate development, creating a powerful collaboration model that maximizes resource efficiency while minimizing risk exposure. By combining government oversight with private sector innovation, these partnerships have transformed urban landscapes across global markets, delivering projects that neither sector could accomplish independently.
Recent data reveals that PPP real estate developments consistently …

Conceptual illustration showcasing the interconnected components of an off-grid renewable energy system, including solar panels, wind turbines, batteries, and control systems, over a modern building.

Off-Grid Power Systems Transform Modern Building Energy Independence

Off-grid renewable energy systems represent a transformative shift in how we power buildings and communities beyond traditional utility infrastructure. These autonomous power solutions combine solar panels, wind turbines, energy storage systems, and smart controls to deliver reliable electricity without grid dependency. As construction costs decrease and energy security concerns rise, off-grid systems have evolved from remote cabin solutions to viable alternatives for commercial buildings, manufacturing facilities, and entire communities.
The integration of advanced battery technology, predictive analytics, and hybrid power …

A safety officer in a hard hat using a digital monitoring system at a construction site, surrounded by scaffolding and workers in proper PPE, depicting EHS compliance and safety integration with technology.

How Smart EHS Compliance Keeps Your Construction Site Safe and Legal

Maintaining EHS regulatory compliance in construction demands a strategic blend of proactive risk management, continuous monitoring, and unwavering commitment to safety standards. Recent industry data reveals that companies with robust EHS programs experience 70% fewer workplace incidents and save up to $4 for every $1 invested in safety protocols. Construction leaders must navigate an increasingly complex regulatory landscape while balancing productivity targets and workforce protection.
The stakes have never been higher, with OSHA penalties reaching up to $156,259 per violation in 2024, and heightened scrutiny on environmental …

Split image showing an architect working with blueprints on one side and an interior designer with material samples on the other, highlighting their distinct yet interconnected roles.

Beyond Aesthetics: The Critical Boundaries Between Interior Design and Architecture

While both architects and interior designers shape our built environment, the fundamental distinction between these professions extends far beyond aesthetic choices. Architecture encompasses the structural integrity, spatial organization, and exterior envelope of buildings, focusing on how structures interact with their surroundings and meet functional requirements. Interior design, conversely, specializes in optimizing internal spaces through careful selection of finishes, furniture, and ambient elements to enhance human experience and functionality.
This critical differentiation affects project scope, legal responsibilities, and …